Loading...
Serving Sebastian, FL and surrounding areas. (772) 918-9088
If your backyard drops off toward the water or a pool sits lower than your door, a tiered deck solves that problem. We build multi-level decks in Sebastian that follow your lot's natural grade, are permitted through Indian River County, and are built to Florida's wind-load standards.
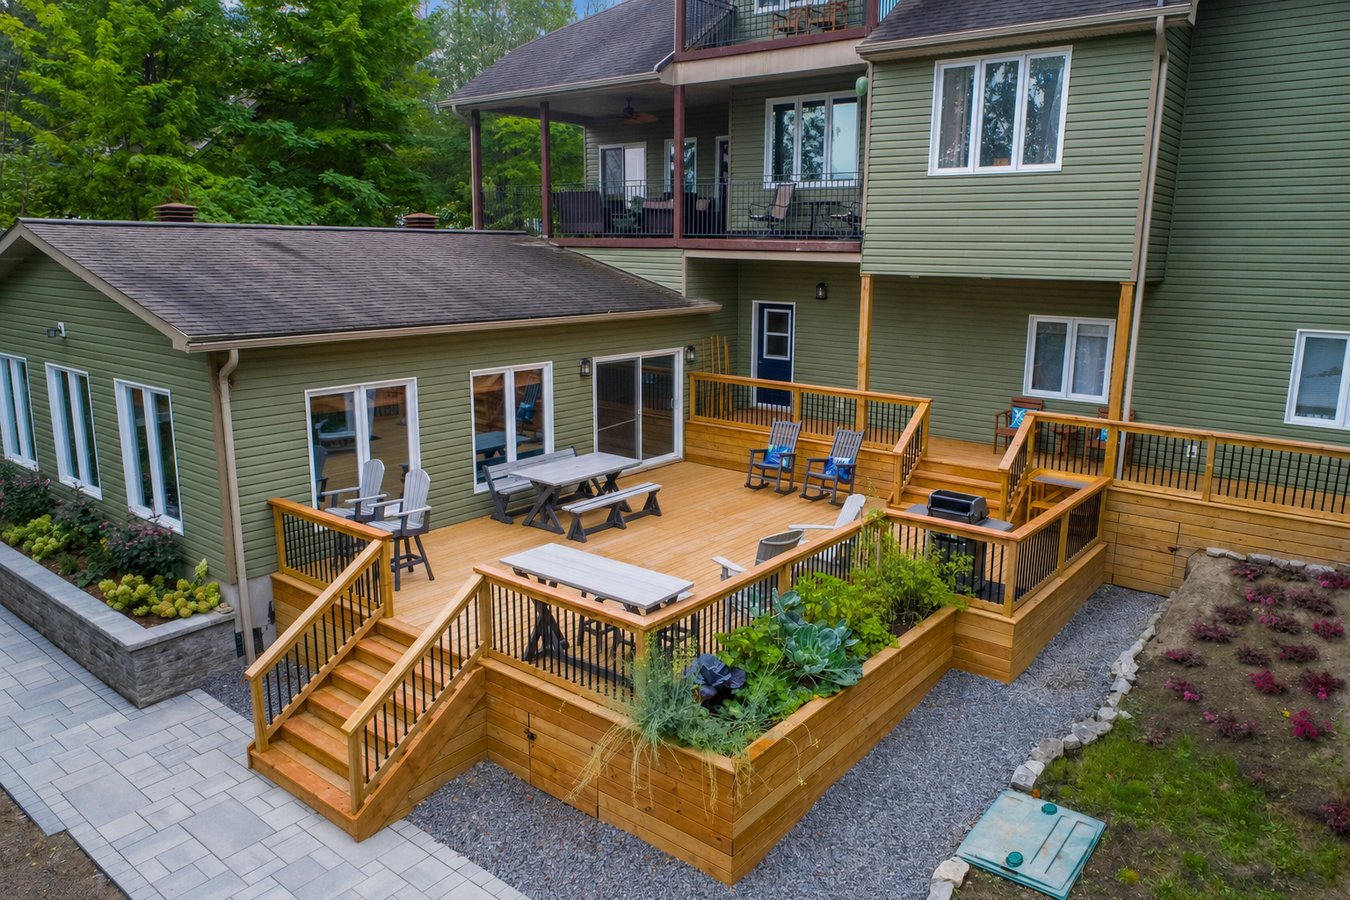
Multi-level deck construction in Sebastian, FL creates two or more connected outdoor tiers at different heights - each level serving a separate purpose - with most two-level projects taking one to three weeks of active construction once permits are approved through Indian River County.
If your yard has always felt like wasted space because the grade drops sharply or the pool sits well below the back door, a tiered deck is the most practical solution. Instead of expensive fill dirt or retaining walls, you work with the slope. One level stays close to the house, another steps down toward the yard or water, and built-in stairs connect them. The whole structure looks planned, not pieced together. Many homeowners who choose a tiered design also add our custom deck design and build service to handle the layout process from the beginning, especially when the lot has unusual angles or multiple grade changes.
Every multi-level deck in Sebastian requires a building permit through Indian River County before any work starts. That permit triggers at least one framing inspection during construction and a final inspection at completion. These checkpoints protect you - a county inspector confirms the footings, framing, and connections meet structural requirements, independent of the contractor. A good builder handles the entire permit process on your behalf.
A large share of Sebastian lots back up to the Indian River Lagoon, a canal, or a retention area - and many of those lots drop off sharply from the house to the water. If that slope makes the yard feel unusable, a tiered deck turns that grade change into an asset. Each level follows the natural elevation rather than fighting it, and you gain usable outdoor space at every height without expensive site work.
Many Sebastian homes have pools installed at a lower grade than the main living level, which creates an awkward step-down that feels disconnected from the house. A multi-level deck bridges that gap - one level at the door, a stairway down, a second level at pool height. The whole backyard becomes one connected space instead of two separate areas with nothing in between.
If everyone ends up crowded onto a single platform every time you have people over, that is a design limitation, not a people problem. A multi-level layout lets you zone the outdoor space the same way you zone rooms inside - one level for dining, another for lounging, stairs connecting them. The experience of being in the backyard changes completely when the space has definition and separation.
Sebastian's heat and humidity move fast on wood decks that were not built with the right materials. If you press your foot down and feel any give in the boards, or if you see dark staining, crumbling edges, or boards that have lifted at the ends, the structure may be failing. A replacement project is a natural moment to upgrade - adding a second level costs less when you are already rebuilding the structure than it would as a standalone addition later.
We build two-level and three-level deck structures attached to the home or freestanding, designed around the specific grade and footprint of your lot. The structural frame is always pressure-treated lumber rated for Florida's moisture and insect pressure. For the decking surface, composite boards are our most recommended choice in Sebastian - they hold up in coastal humidity without annual sealing and carry long manufacturer warranties that plain wood cannot match. For homeowners who prefer the look and feel of natural wood, we also build with pressure-treated and cedar options paired with a proper maintenance plan. Every design incorporates built-in stairs connecting the levels, and we can add built-in benches, planters, or railings at each tier. For homeowners who want a cooking and entertaining space incorporated into the design, our custom deck design and build process covers those options from the earliest planning stage.
Every multi-level project includes our full permit and inspection handling for Indian River County, and for homeowners in Sebastian's planned communities, we prepare the HOA submission package - drawings, material specs, and any site information the association requires - before we ever break ground. For properties where a covered upper level or an open-beam overhead structure would improve the design, our deck railing installation service is included as part of the elevated tier finish, and we can connect you with pergola and covered deck options that pair naturally with a tiered structure.
The most common build in Sebastian - an upper level off the back door and a lower level stepping down toward the yard or pool, connected by built-in stairs.
Designed for lots that slope toward a canal or the lagoon - multiple tiers follow the natural grade, giving you a usable outdoor room at each elevation with unobstructed views.
Bridges the grade gap between a home at a higher elevation and a pool below - a deck at door height, a stairway down, and a second deck at pool level for a unified backyard feel.
Sebastian's geography is the main reason tiered decks are so common here. A significant portion of homes back up to the Indian River Lagoon, canals, or retention ponds, and many of those lots slope steadily downward from the house toward the water. That grade change - something that makes a flat single-level deck awkward or impossible - is exactly what a multi-level design is built for. Rather than grading the yard flat with expensive fill, each tier follows the elevation. The result is more usable outdoor space, better sightlines to the water, and a structure that looks intentional rather than compromised. For homeowners in Micco and Roseland - where waterfront and near-water lots are common - this type of build is one of the most practical investments you can make in your outdoor space.
Florida's building code also shapes how these decks are built. Indian River County falls under the state's wind-borne debris region requirements, which means every deck - including its footings, post connections, and fasteners - must be engineered to handle significant storm loads. This is not a formality. Sebastian has seen real storm activity, and a deck built to these standards will stand up to what the Atlantic hurricane season brings. The permit and inspection process ensures all of that is verified before the project is closed out. The Florida Building Commission publishes the specific code requirements that govern this type of construction, and we build to those standards on every project.
Reach out by phone or the contact form - we respond within one business day. We schedule a free visit to your property to see the grade, measure the space, and understand how you plan to use each level. No obligation.
After the visit, we put together a design and a written, line-by-line cost estimate. You will see the proposed layout, recommended materials, and total cost before committing to anything. Take your time - we answer every question without pressure.
Once you approve the design and sign a contract, we submit the permit application to Indian River County. You do not need to visit any office or make a single call to the building department. Plan for one to three weeks for the county review before physical work begins.
Work begins with footing excavation and concrete pours - the most critical phase. Framing follows level by level, with a county inspector on site before decking goes on top. Boards, railings, and stairs complete the build. The county inspector returns for a final sign-off, then we walk you through the finished space together.
Free site visit, no obligation. We handle permitting, inspections, and HOA submissions from start to finish.
(772) 918-9088We have been building decks in Sebastian and the surrounding Indian River County area since 2015. That means we know how local lots grade toward the water, how the county permitting office operates, and which materials hold up here over time. That local track record matters when you are making a significant investment in your property.
Every deck we build meets Florida's wind-load and structural requirements for coastal Indian River County - not a generic standard from another region. That means proper footing depth, hurricane-rated post connectors, and fasteners specified for this environment. The county inspector confirms it, and you get a closed permit as proof. The North American Deck and Railing Association sets the industry standards we follow.
We handle the Indian River County permit application, plan submission, and inspection scheduling from start to finish. For homeowners in Sebastian's planned communities, we also prepare the HOA documentation package so you are not caught off guard mid-project. You will never need to make a call to the county building office.
Sebastian's salt air, humidity, and termite pressure are genuine concerns. We use pressure-treated lumber rated for ground contact on all posts and beams, composite decking surfaces that resist moisture and insects without annual maintenance, and stainless or hot-dipped galvanized fasteners throughout. We do not substitute standard inland-grade materials on coastal builds.
Taken together, these are not selling points - they are the baseline for how a legitimate local contractor operates. We bring all of them to every multi-level deck project in Sebastian, and we are happy to answer questions about any of them before you commit to anything.
Code-compliant railing systems in aluminum, composite, or wood - an essential finish on every elevated tier of a multi-level deck.
Learn MoreFull-service design and build for homeowners starting from scratch - covering layout, materials, and every detail of a custom outdoor structure.
Learn MorePermit lead times in Indian River County mean the sooner you start, the sooner you are using your new outdoor space - contact us today to lock in your project date.